

Bought with Arianit Musliu • Redfin Corp
For more information regarding the value of a property, please contact us for a free consultation.
Key Details
Sold Price $2,200,000
Property Type Single Family Home
Sub Type Detached
Listing Status Sold
Purchase Type For Sale
Square Footage 6,890 sqft
Price per Sqft $319
Subdivision Twin Cove Estates
MLS Listing ID MDQA140468
Sold Date 04/24/20
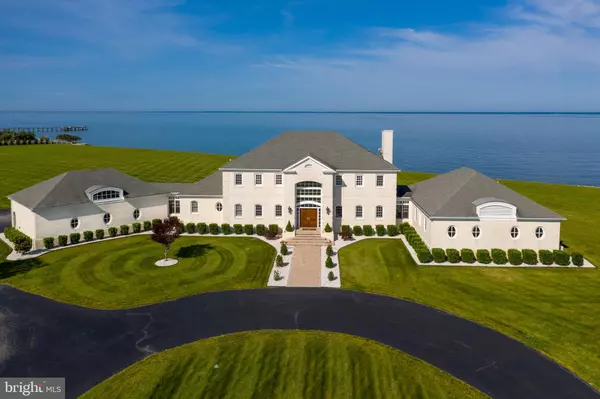
Style Georgian
Bedrooms 4
Full Baths 3
Half Baths 1
HOA Y/N N
Abv Grd Liv Area 6,890
Year Built 1996
Annual Tax Amount $22,296
Tax Year 2020
Lot Size 14.570 Acres
Acres 14.57
Lot Dimensions 0.00 x 0.00
Property Sub-Type Detached
Source BRIGHT
Property Description
The quintessential Eastern Shore Estate. Uncompromising in every way, this listing has it all. Sunset views of the Chesapeake Bay from a fabulous 6,900 +/- square foot main residence featuring a massive primary level master suite, open concept living areas, beautiful, new in-ground pool and outdoor gathering area, separate detached climate controlled office, all on a very private 14.5 +/- acre estate parcel with high elevation. If you have been looking for a correctly priced, generously sized retreat with some land and privacy, this is it.
Location
State MD
County Queen Annes
Zoning CS
Rooms
Other Rooms Primary Bedroom, Bedroom 2, Bedroom 3, Bedroom 4, Kitchen, Basement, Foyer, Sun/Florida Room, Great Room
Basement Interior Access
Main Level Bedrooms 1
Interior
Interior Features Built-Ins, Carpet, Combination Dining/Living, Combination Kitchen/Dining, Combination Kitchen/Living, Curved Staircase, Entry Level Bedroom, Floor Plan - Open, Kitchen - Gourmet, Kitchen - Island, Primary Bath(s), Primary Bedroom - Bay Front, Pantry, Recessed Lighting, Walk-in Closet(s), Wood Floors
Heating Heat Pump(s)
Cooling Central A/C, Geothermal
Fireplaces Number 2
Fireplace Y
Heat Source Geo-thermal
Exterior
Exterior Feature Balconies- Multiple, Patio(s)
Parking Features Garage - Side Entry, Garage Door Opener
Garage Spaces 3.0
Pool In Ground
Waterfront Description Private Dock Site,Rip-Rap
Water Access Y
Water Access Desc Boat - Powered,Private Access,Waterski/Wakeboard,Personal Watercraft (PWC),Fishing Allowed
Accessibility None
Porch Balconies- Multiple, Patio(s)
Attached Garage 3
Total Parking Spaces 3
Garage Y
Private Pool Yes
Building
Story 3+
Above Ground Finished SqFt 6890
Sewer Septic Exists
Water Well
Architectural Style Georgian
Level or Stories 3+
Additional Building Above Grade, Below Grade
New Construction N
Schools
School District Queen Anne'S County Public Schools
Others
Senior Community No
Tax ID 04-098099
Ownership Fee Simple
SqFt Source 6890
Special Listing Condition Standard
Read Less Info
Want to know what your home might be worth? Contact us for a FREE valuation!

Our team is ready to help you sell your home for the highest possible price ASAP

Nearby Locations
GET MORE INFORMATION
Ari Musliu
Redfin Principal Agent License ID: MD #674452
Redfin Principal Agent License ID: MD #674452